
Home renovation in Islington
Garage Conversions in Islington
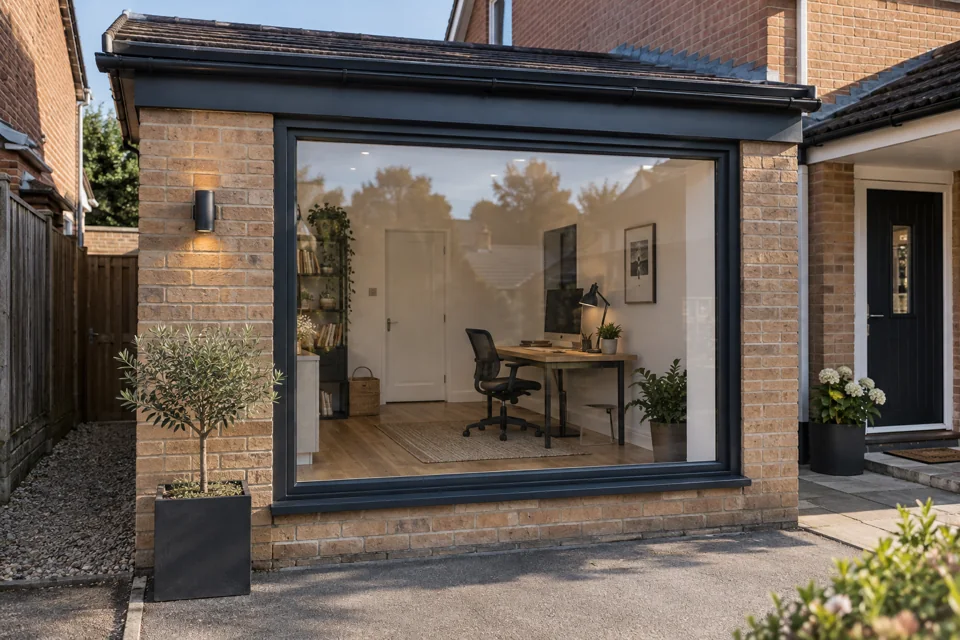
Turn an underused garage into space you can use every day. Discuss a home office, extra living area or another practical use for the existing room.
Your room, your plans
Make the existing space feel part of the home
A garage was not necessarily designed to be a comfortable room. Before planning furniture, check the walls, floor, roof and how the space connects to the rest of the property. Insulation, moisture and light all matter.
The layout should fit a clear use. A compact office needs good working light and useful sockets; a living area needs a sensible route from the house. Decide what storage or access you would lose by changing the garage.
Include floor preparation and fitting in the conversion scope. Fitted storage can help a compact room work better, while refurbishment of adjoining rooms may be needed where access changes.

The scope of work
What the refurbishment can include
- Assessment of the existing space and proposed use
- Review of access and the available design
- Floor, wall and ceiling preparation within the agreed scope
- Insulation and internal lining where specified
- Room layout and service coordination
- Carpentry, flooring and decorating
Before you start
Check comfort, access and approvals
Choose the room’s purpose
Write down what the new room needs to do. This helps define heating, light, storage and the connection to the rest of the home.
Assess the existing shell
A garage floor may be lower than the house and the space may need moisture or insulation work. These points affect both layout and budget.
Confirm the rules for the property
Planning conditions, a lease or the proposed external changes may affect what is allowed. Building regulations requirements should also be checked.
Homes in Islington
Plan around the property
Available garages and access arrangements vary across Islington. Tell us whether the garage is attached, separate or part of a shared building. Confirm ownership and any restrictions before treating it as available living space.
Your budget
What affects the cost?
The cost depends on the garage condition, room use, insulation, openings, floor levels and services. A conversion with extensive preparation cannot be compared directly with a simple decorative refresh.
Check which floor-level, moisture-protection and insulation work has been allowed for. The quotation should also distinguish new openings and service changes from the final flooring and decorating.
Useful answers
Frequently Asked Questions
Can a garage become a home office?
It may be suitable, but comfort, daylight, ventilation, services and approvals need checking before the layout is agreed.
Does a garage conversion always need planning permission?
Not always, but property restrictions, existing conditions and external changes can affect the answer. Check with the council for your proposal.
Will the garage floor need changing?
Possibly. Levels, moisture protection, insulation and the chosen finish need assessment rather than assuming the existing floor is ready.
Can a detached garage be converted?
That needs a specific assessment of its condition, use, services and the relevant permissions. Explain the location and intended use when calling.
How do I get an accurate quote?
Bring photographs, approximate dimensions and a clear description of the room you want. A visit and a defined scope may be needed.
Your home, your plans
Talk through the work you need
Call with your postcode and a short description of the work. We can discuss the next step.