
Home renovation in Islington
Loft Conversions in Islington
Make better use of the space under your roof. Check whether the loft can become a practical room, with safe access and enough usable headroom.
Your room, your plans
Start with the roof space you actually have
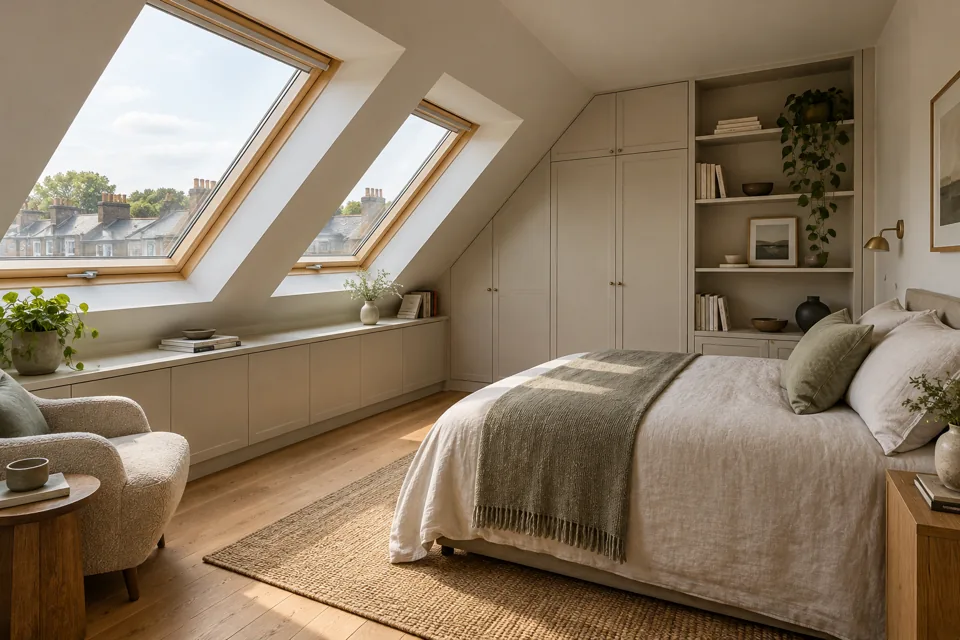
A loft conversion can add useful space within an existing house, but not every roof is suitable in the same way. The structure, height and position of a staircase need checking before deciding how the room will be used.
A bedroom, study or occasional room may have different layout needs. Think about daylight, storage and the route from the floor below. Early advice helps avoid choosing a design that loses too much space to access or cannot meet the relevant requirements.
Allow for fitted storage and carpentry around the sloping ceilings. If the design includes a bathroom, discuss the bathroom fitting early. The stair connection may also affect a refurbishment of the floor below.
The scope of work
What the refurbishment can include
- Discussion of the existing loft and intended use
- Review of available drawings and access
- Conversion work within the approved design and agreed scope
- Stair and room layout coordination
- Insulation, lining and internal finishes where specified
- Carpentry, flooring and decorating
Before you start
A workable layout comes before the finishes
Check headroom and stairs
Usable space is not the same as floor area. The stair position and sloping ceilings can affect the furniture layout and the room below.
Understand the approval route
Roof alterations, flats, listed buildings and conservation areas need specific checks. Planning and building regulations are separate requirements.
Allow for structure and services
The existing roof and floor need assessment. If the design includes a bathroom, consider the supply, drainage and ventilation before finalising the layout.
Homes in Islington
Plan around the property
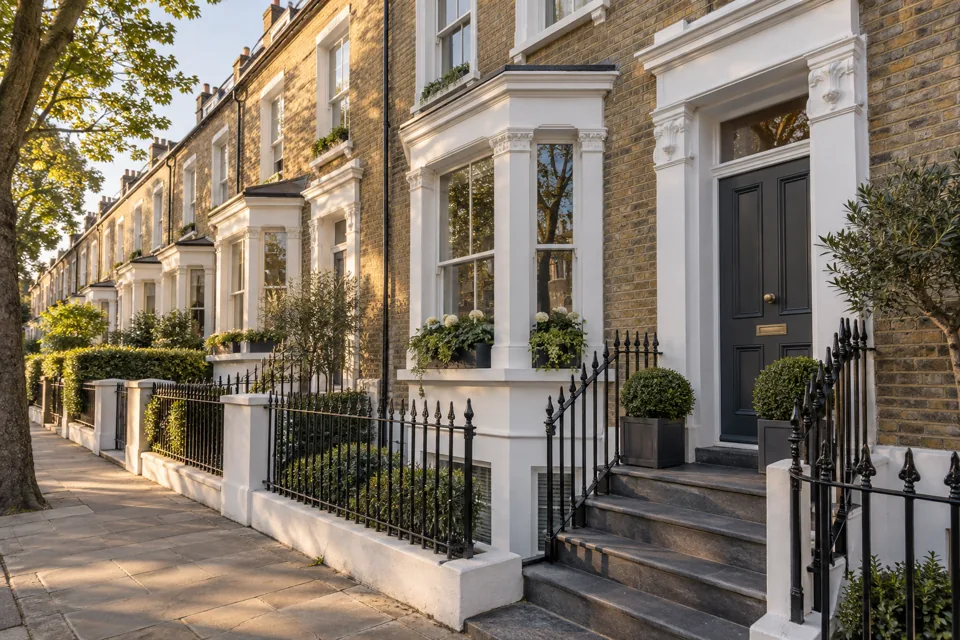
Islington has many terraced and converted properties where roof work may affect neighbours or retained features. Check the status of the property and any restrictions at the start. A neighbour’s loft conversion does not establish what is permitted for your address.
Your budget
What affects the cost?
Loft conversion costs depend on the existing structure, proposed shape, access, staircase, services and finish. A quotation should be based on a defined design rather than a general floor-area estimate alone.
Match the price to the agreed roof design and stair layout. Confirm allowances for insulation, windows, services and the finish below the new stairs; a bathroom or fitted storage may need a separate specification.
Useful answers
Frequently Asked Questions
Can every loft be converted?
No. The available height, structure, access and applicable requirements need assessing before a design is chosen.
Will a loft conversion need planning permission?
It depends on the property and proposed alterations. Check with Islington Council rather than assuming permitted development applies.
Where will the stairs go?
That needs to be considered early. A suitable stair position must work with the existing floor plan as well as the new room.
Can a bathroom be included in the loft?
It may be possible, but water supply, drainage, ventilation and usable space need checking as part of the design.
Can I stay at home during a loft conversion?
That depends on access, safety and how the existing rooms are affected. Discuss the work areas and any service interruptions before agreeing the programme.
Your home, your plans
Talk through the work you need
Call with your postcode and a short description of the work. We can discuss the next step.