
Home renovation in Islington
House Extensions in Islington
Add space to the home you already have. Discuss a rear or side extension, how it will connect to the existing rooms and what needs checking first.
Your room, your plans
More space, with a clear purpose
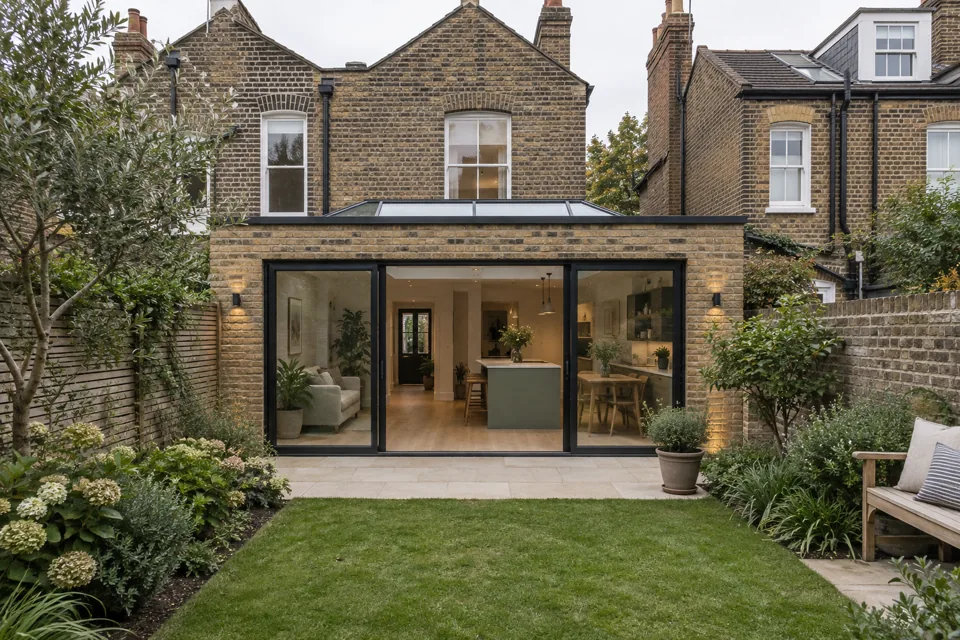
An extension should solve a problem in the existing home. You might want a larger kitchen, room for dining or a better route to the garden. Start with the way you want to use the space, then consider the shape and limits of the property.
Before agreeing the work, the design needs to address the existing structure, drainage, access and neighbouring buildings. Drawings and suitable specialist advice help define what can be quoted and what approvals are needed.
If the extension will house a refurbished kitchen, settle the layout before ordering fittings. You may need refurbishment of adjoining rooms too. A loft conversion is a different way to use space in an existing home and needs its own assessment.
The scope of work
What the refurbishment can include
- Discussion of the proposed extension to an existing home
- Review of access and the available drawings
- Structural work within the approved design and agreed scope
- Connections between the extension and existing rooms
- Room finishing, flooring and decorating where specified
- Coordination with kitchen refurbishment where included
Before you start
Check the proposal before setting a start date
Understand the planning position
The rules depend on the property and proposal. Flats, listed buildings and conservation areas can have additional restrictions. Confirm the requirements with the council.
Check structure and shared walls
Opening up an existing wall or working near a neighbour may need specialist input. Party wall duties are separate from planning permission.
Plan access and the kitchen
If the extension changes the kitchen, agree how the room will be used during the work. Keep final fittings aligned with the approved layout.
Homes in Islington
Plan around the property
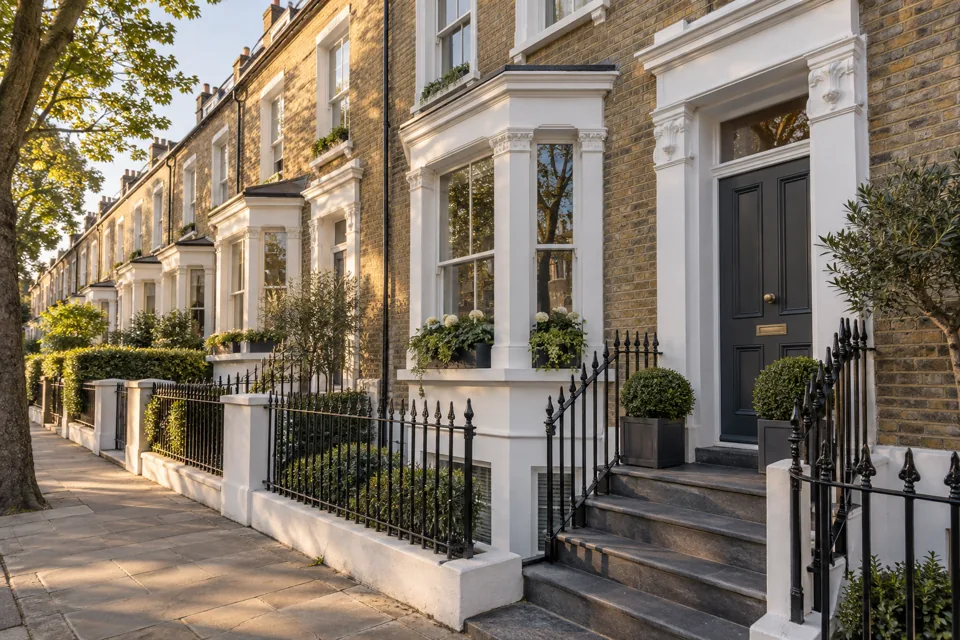
For an Islington terrace, narrow access, shared boundaries and limited storage can shape the programme. Homes in conservation areas need an address-specific check. Do not assume a proposal is allowed because a similar extension exists nearby.
Your budget
What affects the cost?
The budget depends on size, structure, ground conditions, glazing, drainage and the finish. Drawings, professional advice and approvals may be separate costs. Define the specification before comparing quotes.
Read the quotation alongside the drawings. Check what it allows for foundations, drainage, glazing and making good in adjoining rooms. Ask whether professional fees, approval charges and VAT sit within or outside the total.
Useful answers
Frequently Asked Questions
Do I need planning permission for a house extension?
It depends on the property and design. Check the position with Islington Council, especially for flats, listed buildings and homes in conservation areas.
Is building regulations approval the same as planning permission?
No. They cover different matters, and both may be needed. Confirm the requirements for the proposed work before starting.
Do I need drawings before asking for a quote?
An early conversation can happen without them. Detailed drawings and a clear specification make a more useful quotation possible.
What if the work affects a neighbour’s wall?
Check whether the Party Wall etc. Act applies and get suitable advice. The required process is separate from planning and building regulations.
Can the extension include a new kitchen?
Yes, kitchen refurbishment can be planned within the extended existing home. The structural layout and service positions should be settled before units are ordered.
Your home, your plans
Talk through the work you need
Call with your postcode and a short description of the work. We can discuss the next step.