
Renovation advice
What to Check Before Refurbishing a Bathroom
Practical checks before you plan the work.
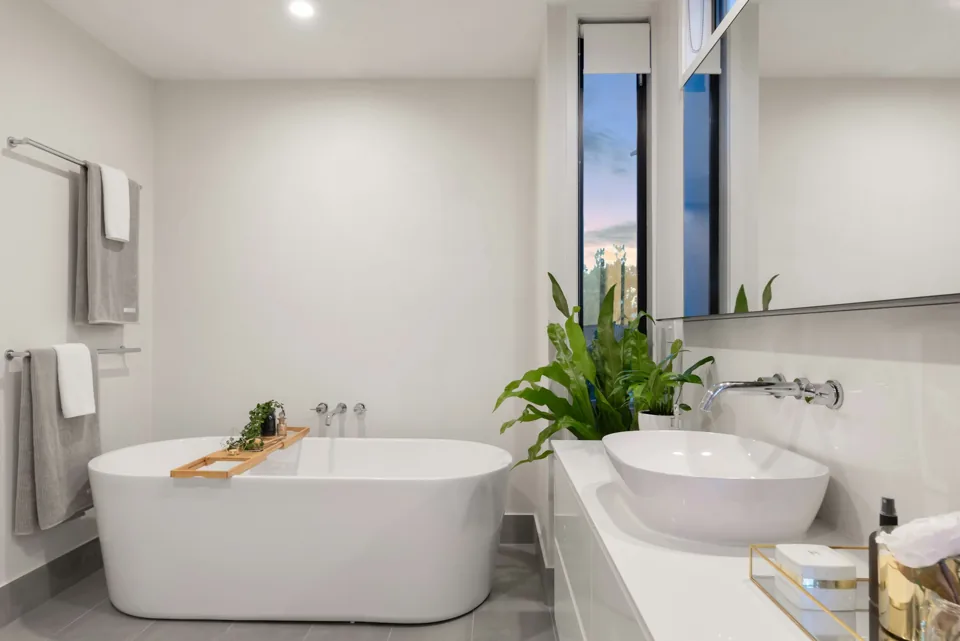
A bathroom can look generous on a plan and feel cramped once the door, shower screen and storage are in place. Start with daily use, then work through the less visible details that keep the room comfortable and straightforward to maintain.
Test the layout with real dimensions
Mark the bath, shower, basin and WC on a measured plan. Include door swings, access to drawers and space to step out of the shower. In a small bathroom, a shallower vanity may help more than changing the whole layout. Do not choose fittings from photographs alone.
Check drainage before moving fittings
Moving a WC or shower can involve more than extending a pipe. Existing drainage, available floor depth and access to the soil stack need checking. Agree a workable layout before ordering sanitaryware. In a flat, check the lease and consent needed for changes affecting shared services or the floor construction.
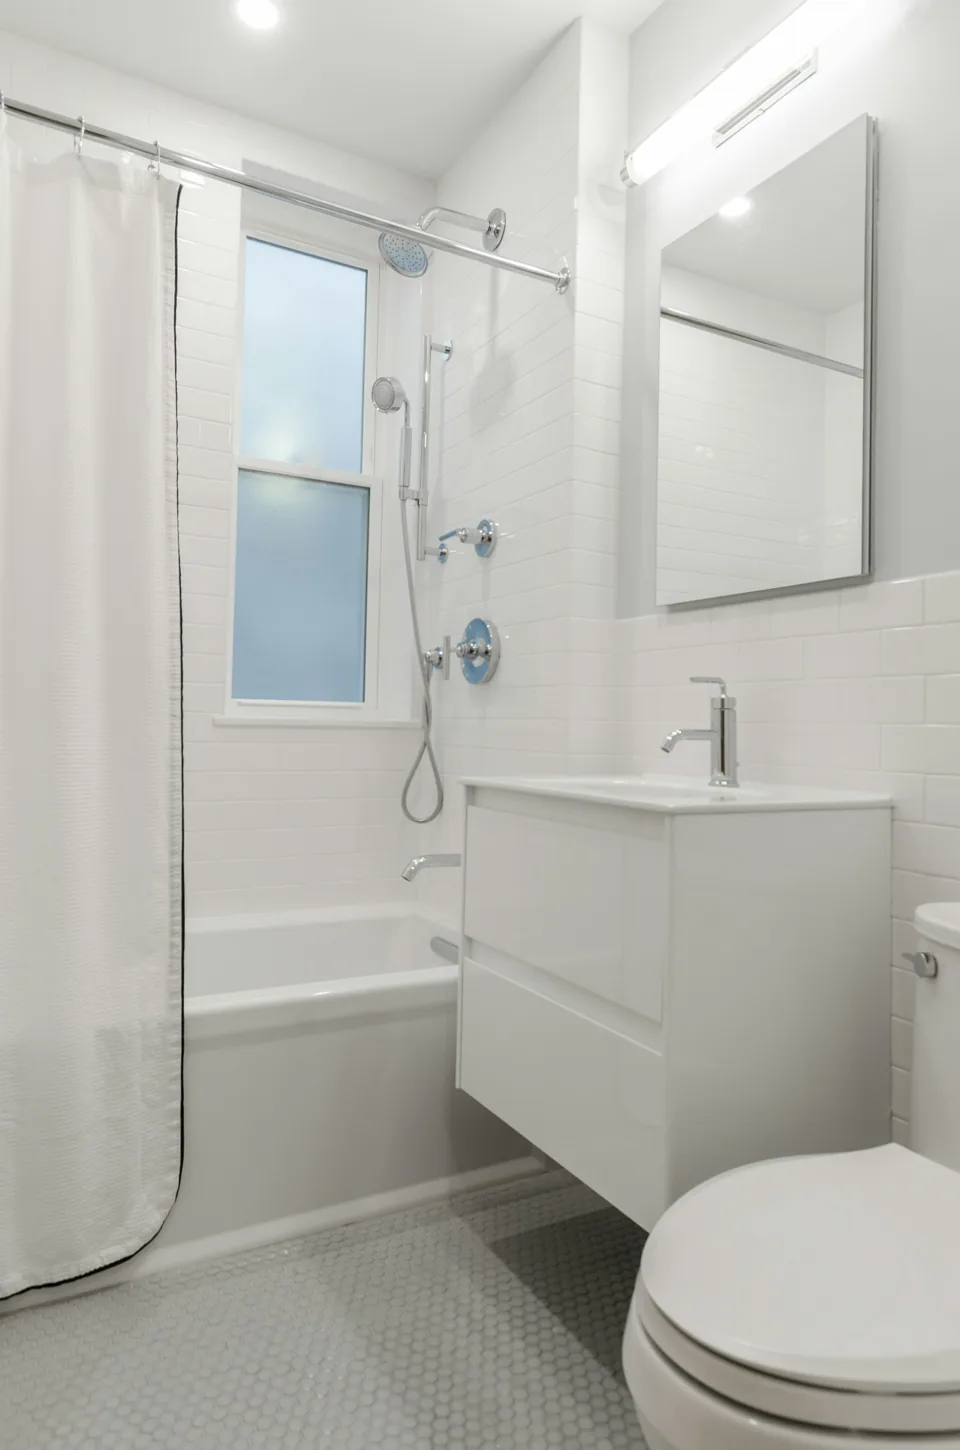
Discuss waterproofing, not just tiles
Tiles and grout are the visible finish; preparation behind them matters too. Ask how wet-area walls and floors will be prepared and which waterproofing system is proposed. Agree the treatment of corners, pipe penetrations and the junction with the tray or bath. Product installation instructions should guide the specification.
Make ventilation part of the work
Discuss suitable extraction, its route outside and how it will be controlled. Electrical work in bathrooms needs competent installation and the correct safety arrangements. Check the requirements for your project through GOV.UK building regulations guidance. A similar-looking replacement does not settle every technical requirement.
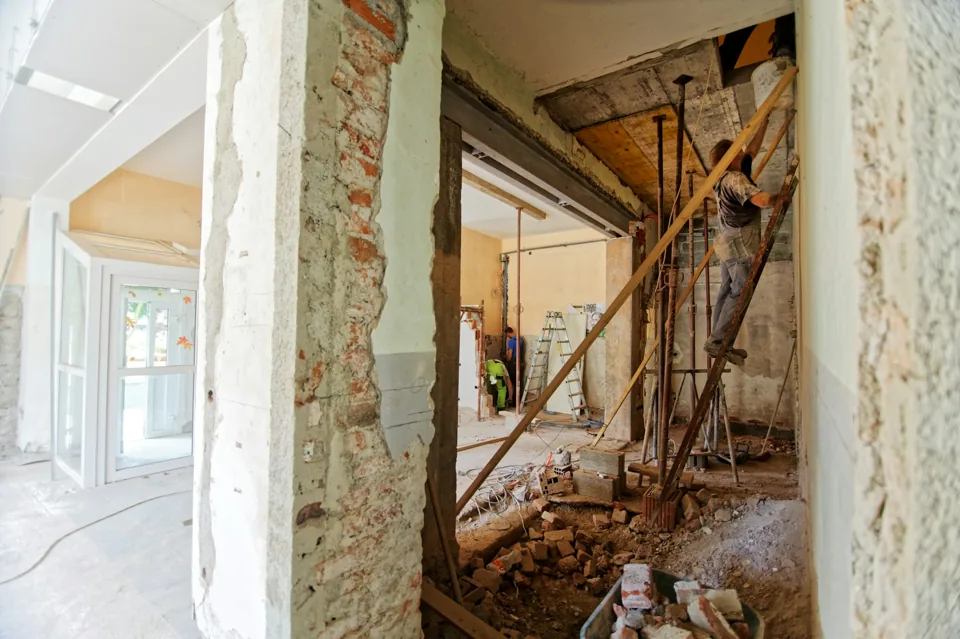
Leave access for future repairs
Concealed fittings can make a room look cleaner, but valves and service points still need sensible access. Ask how a concealed cistern will be maintained. Keep spare tiles and product details after completion. Check the agreed finish, leaks and snagging before the room is signed off.
Try the bathroom as a daily routine
Think about where a towel, toiletries and cleaning products will go. A basin with no nearby storage may leave the room cluttered despite a clean design. Check whether the shower controls can be reached comfortably and whether the screen allows easy cleaning. Choose storage that remains accessible when someone is using the basin.
What to ask at the survey
Ask which parts of the existing floor and walls can be assessed now and which may need checking after removal. Discuss the proposed waterproofing, extraction and service access. Confirm who supplies screens, wastes, valves and other small items: these are easily missed when the shopping list contains only the bath, basin and tiles.
Your checklist before work starts
- Check fitting sizes and opening clearances.
- Confirm drainage and extraction routes.
- Specify wet-area preparation and waterproofing.
- Agree how hidden damage will be assessed.
For the work itself, see our bathroom refurbishments service. To discuss your property, contact us or call 020 3026 9485.