
Renovation advice
Before Turning a Garage into a Room
Practical checks before you plan the work.
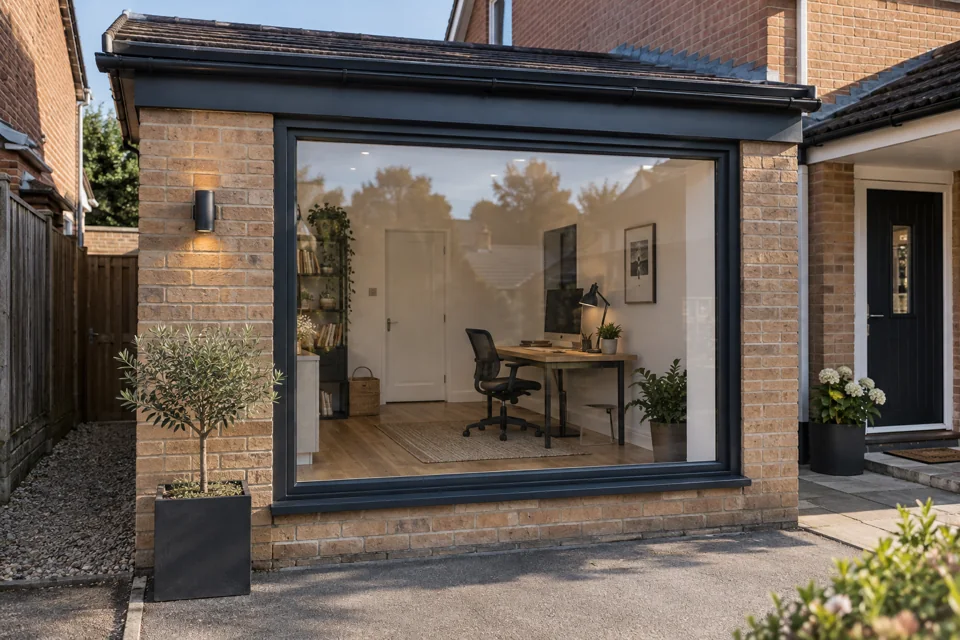
Converting an existing garage can provide a useful room, but it needs a careful check of the original space. A garage designed for storage or a vehicle may not have the floor, walls or services needed for everyday occupation. Start with its intended use and present condition.
Decide the room's purpose first
An office, bedroom and utility room need different layouts and services. Think about privacy, daylight, noise and storage before replacing the garage door. Check how it connects to the house and whether access through another room is practical. A clear purpose prevents changes that do not improve daily use.
Assess structure and moisture
Ask about the walls, roof and slab. Establish how moisture will be controlled rather than assuming a new floor finish is enough. Treatment depends on the existing construction and defects. If damp is visible, investigate its cause before covering surfaces or choosing materials for the finished room.
Coordinate insulation and levels
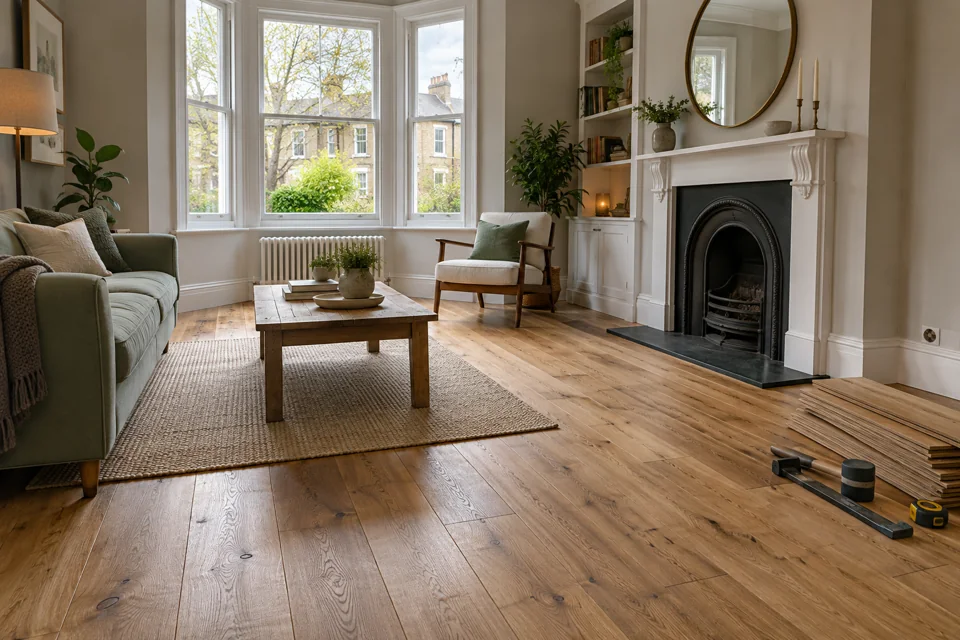
Insulation and floor layers affect ceiling height and the step into the house. Discuss the complete build-up and junctions at walls and doors. Heating and ventilation must suit an occupied room. Resolve these details on a plan rather than after plastering, and confirm where new services will run.
Check restrictions before removing parking
The planning position depends on the property, previous permissions and external changes. Some conditions may require parking to remain. Check with Islington Council. Building regulations and, where relevant, lease or freeholder consent need separate consideration. Do not rely on a similar conversion elsewhere.
Clarify what makes the room complete
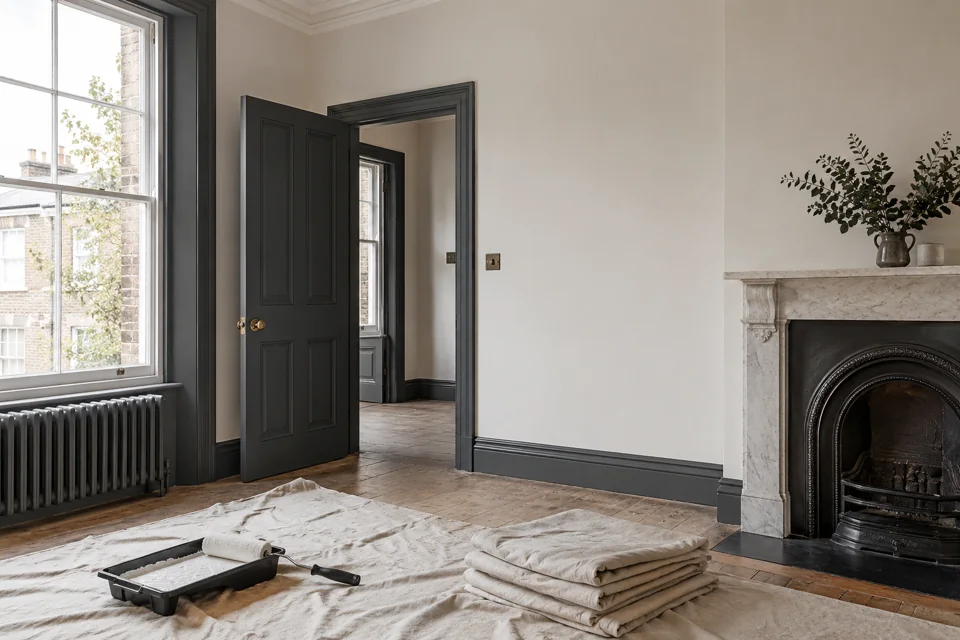
Compare quotes including the same treatment of the opening, windows, electrics, heating and finishes. Ask whether decorating and connections with the house are included. Keep the specification and relevant completion documents rather than judging the conversion solely by the new room’s appearance.
Planning a home office
A desk needs more than a free corner. Consider screen glare, sockets, a comfortable working position and storage. Check how the room will be heated and ventilated during a full working day. Think about sound from the house and the outside. Agree the cable routes before walls are finished so they do not become an awkward later addition.
Check the connection with the house
The opening into the garage and the garage frontage should be considered together. Ask how changes affect access, weather protection and the existing finishes. Identify whether the quotation includes the adjoining wall, thresholds and any decoration in the next room. A conversion can look complete inside while leaving the connection with the house unfinished.
Your checklist before work starts
- Choose the use and access arrangement.
- Check slab, roof, walls and moisture.
- Agree insulation, heating and levels.
- Confirm permissions and the complete finishing scope.
For the work itself, see our garage conversions service. To discuss your property, contact us or call 020 3026 9485.