
Renovation advice
Is Your Loft Suitable for a Conversion?
Practical checks before you plan the work.
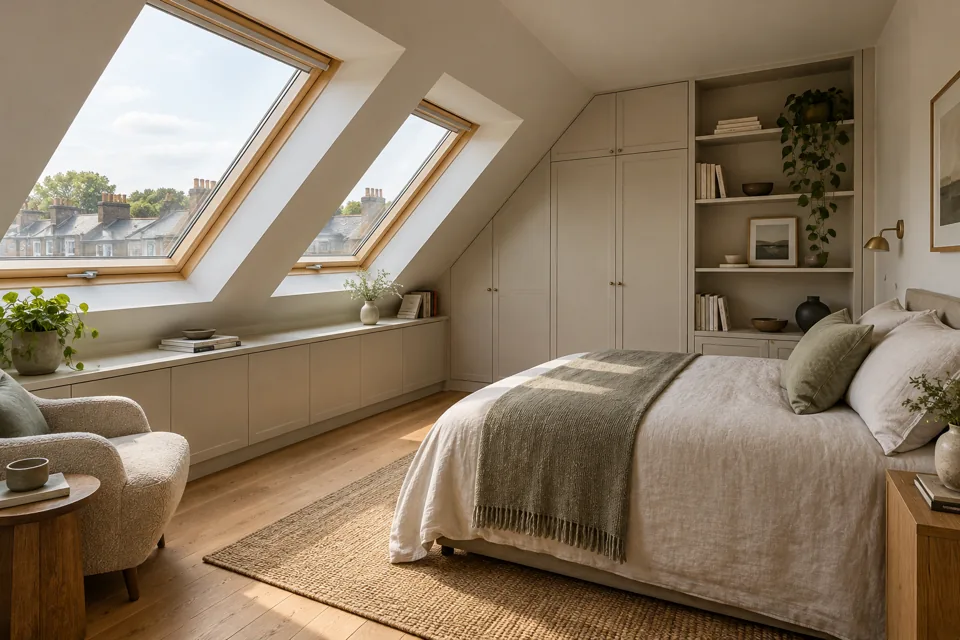
A loft useful for storage is not automatically suitable as a living room. A conversion must work as part of the whole home, with a safe route to it and a practical layout. First check whether the available space and structure can support what you want to do.
Look beyond the centre of the roof
The highest point does not show how much usable space you will have. Roof shape, the proposed floor build-up and insulation affect the finished room. Arrange an assessment before planning around a bed or desk. Low edges may be useful for storage even where they are not comfortable standing space.
Find a sensible stair position
New stairs take space on the floor below as well as in the loft. Check what happens to existing bedrooms, the landing and cupboards. Discuss the route and headroom with the designer. A plan that ignores stairs can overstate how much useful accommodation the conversion creates.
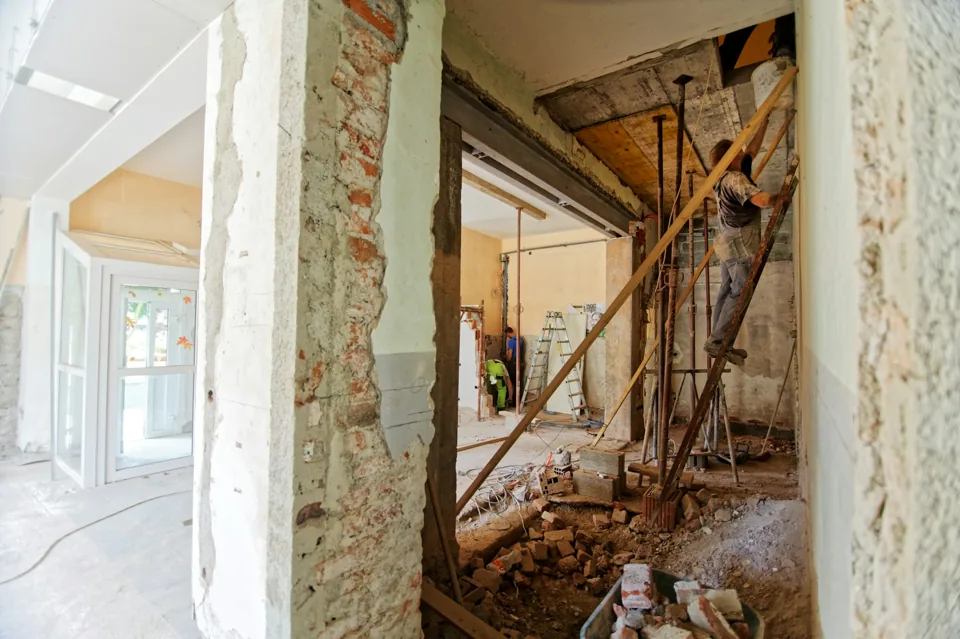
Arrange structural and safety design
Do not assume the existing ceiling structure is a suitable floor. Support, insulation, ventilation and fire safety need consideration together. Building regulations approval is separate from planning. Ask what drawings, calculations, inspections and completion documents are required for the proposed work.
Check the roof alteration's planning position
Roof changes may need permission, particularly where the property has restrictions. Do not assume permitted development rights apply to a flat or every home in a conservation area. Check with Islington Council and consider party wall procedures where the design affects a shared structure.
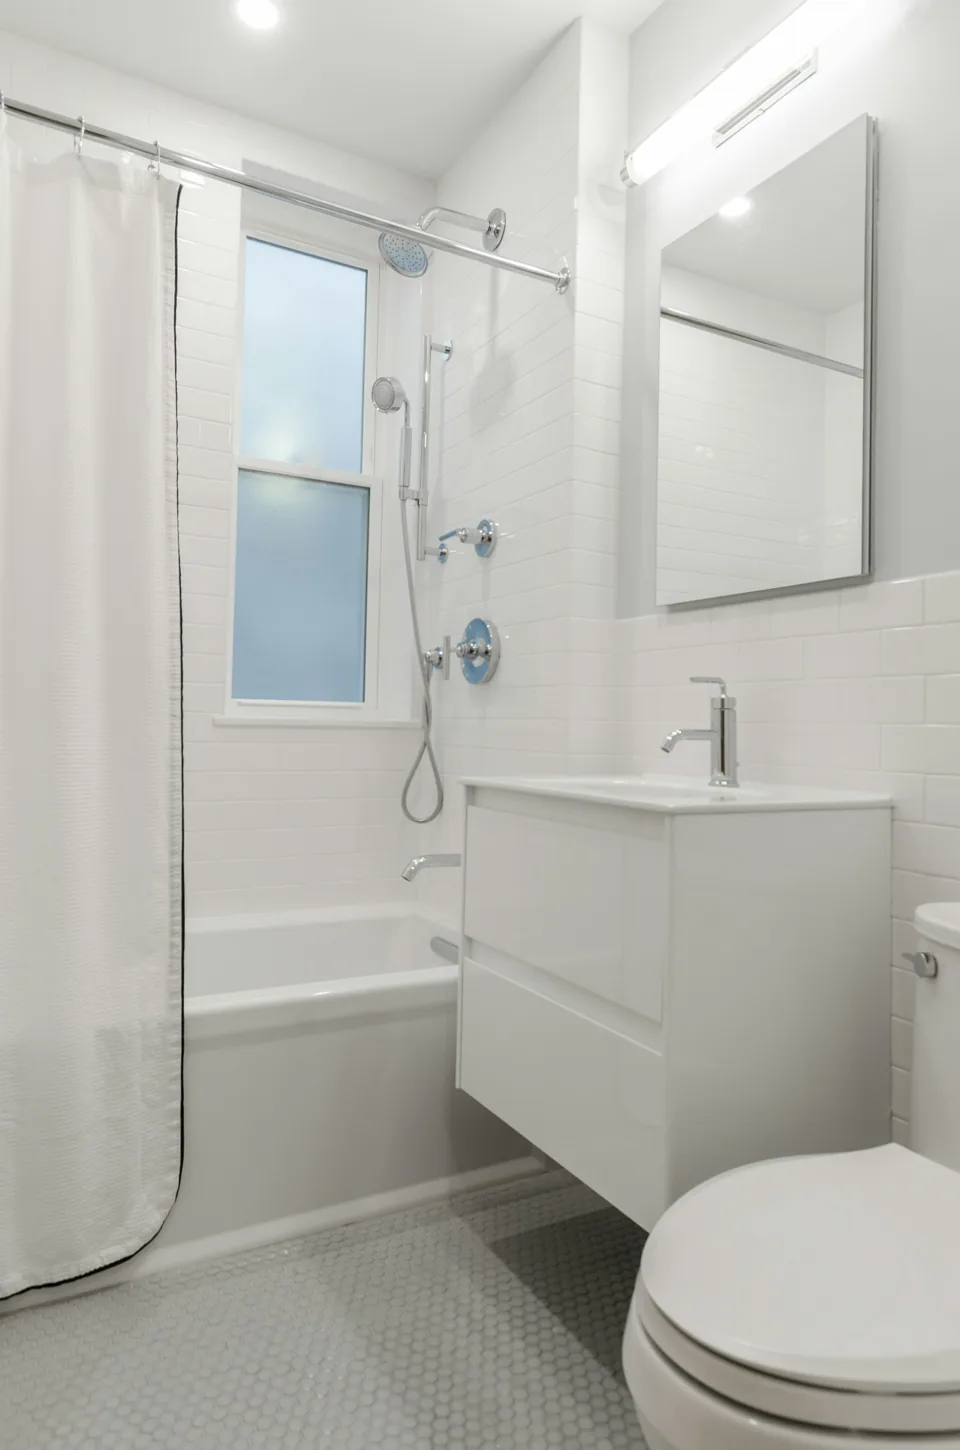
Plan the effect on occupied rooms
Discuss scaffolding, weather protection, deliveries and the timing of openings into the house. If you want a bathroom, establish service routes early. Confirm stairs, doors, heating, decoration and making good below in the quotation. Ask which parts of the existing home need to be cleared before each stage.
A bedroom is not just a bed on a drawing
Check space for getting around the bed, opening wardrobes and reaching windows. Sloping ceilings affect where furniture can sit and where you can stand comfortably. Think about sockets, lighting and where a desk could go if the room changes use later. Confirm the finished dimensions, allowing for the proposed construction layers.
Know what the quotation assumes
Ask whether the price follows a developed design or an early sketch. Identify stairs, roof windows, doors, bathroom fittings and decoration separately. Confirm who arranges design work and inspections. If a decision is still open, write down the allowance and how it will be adjusted once a product or detail is agreed.
Your checklist before work starts
- Assess usable space after floor and insulation work.
- Plan stairs with the floor below.
- Confirm design, approvals and documentation.
- Include services and downstairs making good.
For the work itself, see our loft conversions service. To discuss your property, contact us or call 020 3026 9485.