
Renovation advice
Planning an Extension to an Existing Islington Home
Practical checks before you plan the work.
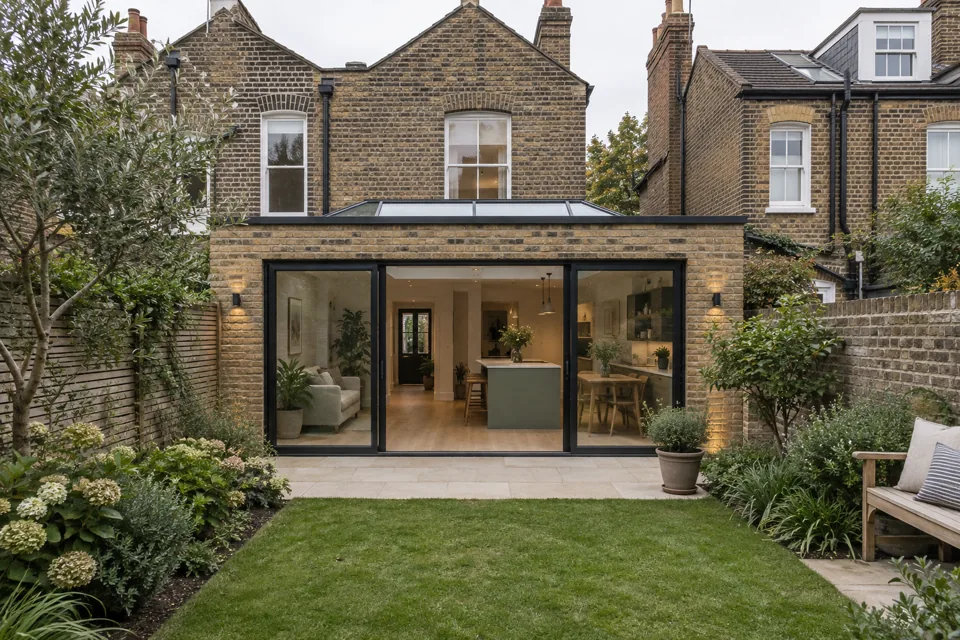
An extension should improve the home you already have. More floor area is useful only if the new space works with the kitchen, living rooms and garden. Start with a brief for everyday use before deciding on size or glazing.
Consider the rooms left behind
Sketch how people will move through the existing house and into the new space. Check whether an internal room could become darker or lose a useful function. Decide where dining, storage and garden access will sit. A smaller, well-planned addition can be more practical than a large room with awkward routes.
Check permissions for your property
Some extensions may fall within permitted development rights, but the position depends on the property and proposal. Flats, listed buildings and conservation areas need particular care. Start with Islington Council’s permission guidance. A neighbour’s extension is not proof that yours has the same planning position.
Keep the approvals separate
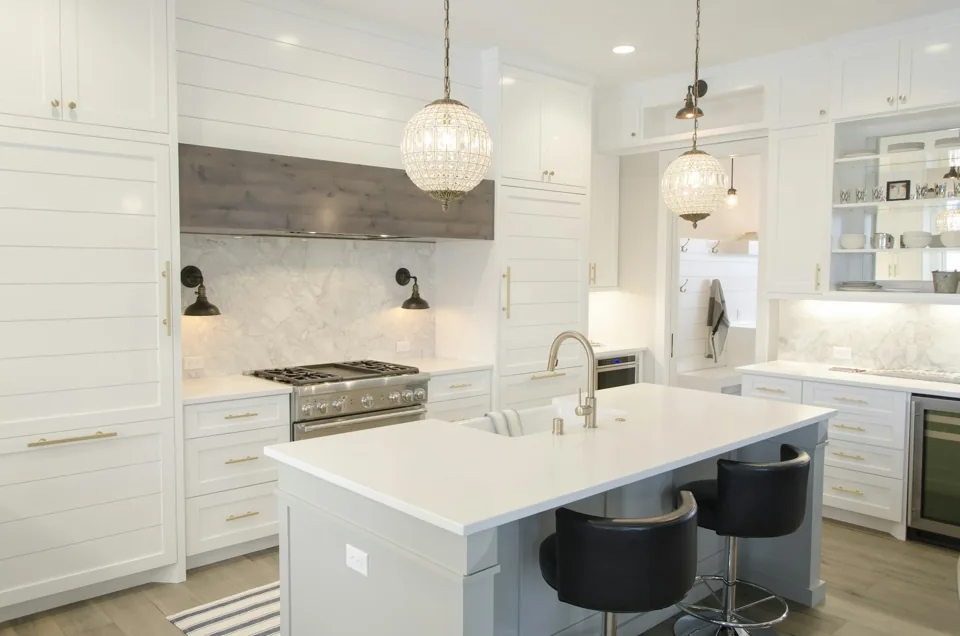
Planning, building regulations and party wall procedures serve different purposes. One does not replace the others. Review GOV.UK party wall guidance where shared walls or excavation near neighbouring structures may be involved. Confirm the professional design and approvals required before agreeing a start date.
Discuss access and existing services
A narrow route to the rear affects deliveries, waste removal and material storage. Ask about drainage and services needing to move. Foundations and structural details need proper assessment, not a price from a photograph alone. Clarify how the existing house will be protected while it is opened up.
Compare the same scope
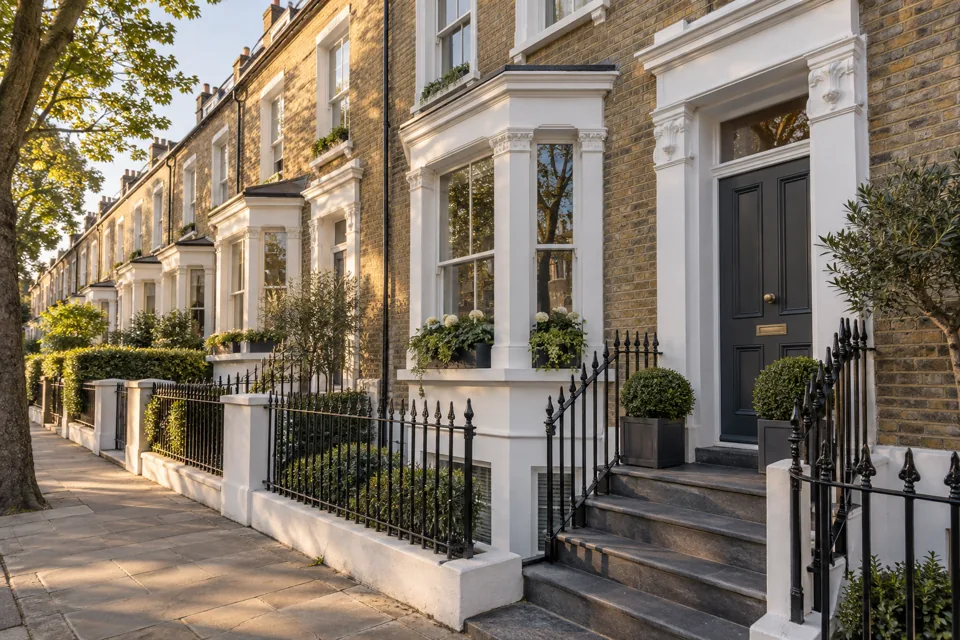
Check whether drawings, fees, approvals, kitchen fitting and internal finishes are included. Agree where the contractor’s work ends. Set aside an appropriate allowance for matters that cannot be confirmed before investigation, and agree how changes will be priced and authorised. Record the scope alongside the quote.
Make daylight a whole-house question
Large rear glazing does not guarantee that every existing room will become brighter. Look at the depth of the new space and what happens to rooms behind it. Discuss daylight, privacy and summer comfort with the designer. Decide how doors will open and where furniture can stand without blocking the main route to the garden.
Separate design choices from uncertain conditions
Glazing, kitchen fittings and decoration can often be specified before pricing. Existing drainage or concealed structural conditions may need investigation. Keep these two kinds of uncertainty separate in the quote. Ask what information would allow an allowance to become a defined price, rather than treating every undecided detail as an unavoidable extra.
Your checklist before work starts
- Plan new and existing rooms together.
- Check property-specific approvals.
- Discuss access, drainage and structural assessment.
- Compare exclusions and finishing work.
For the work itself, see our house extensions service. To discuss your property, contact us or call 020 3026 9485.